Share this with your friends


+19105808035
Veterans Edge Realty
171 Gertie Court, Raeford, NC 28376
- $295,000
- 3
- BD
- 3
- BA
- 2,274
- SqFt




- Sold Price
- $295,000
- List Price
- $295,000
- Closing Date
- Aug 27, 2026
- MLS#
- 764070
- Status
- CLOSED
- County
- Hoke
- City
- Raeford
- Subdivision
- Mitchell Landing
- Bedrooms
- 3
- Bathrooms
- 3
- Half-baths
- 1
- Living Area
- 2,274
- Acres
- 0.30
- Property Subtype
- Single Family Residence
Property Description
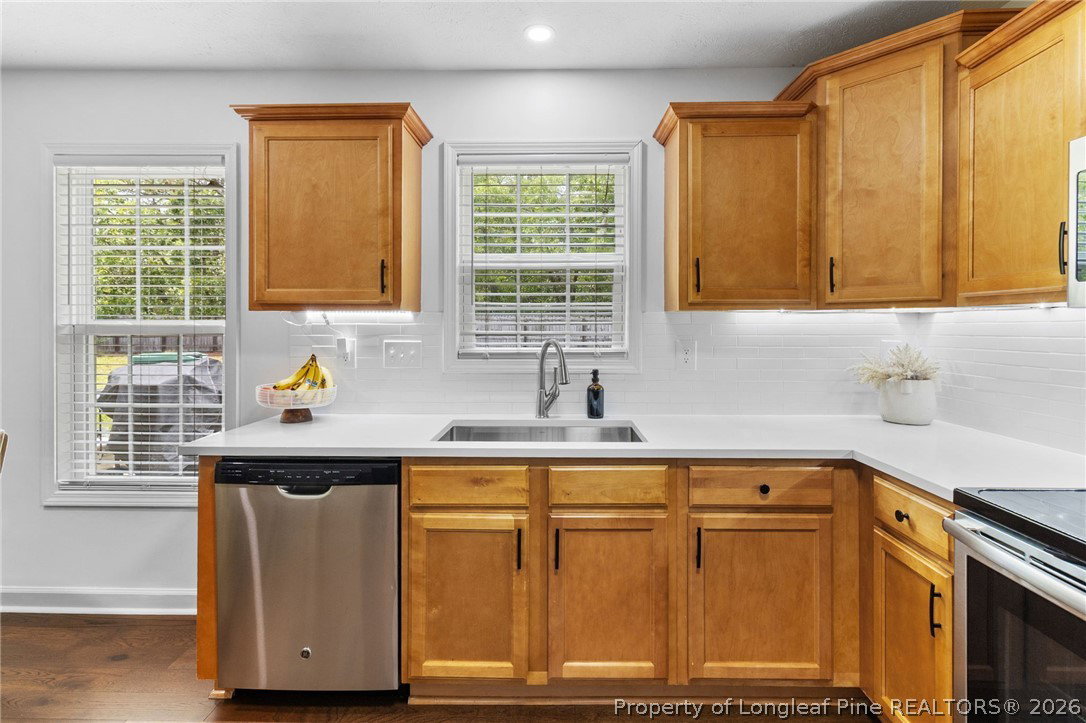
Welcome home! This beautifully maintained 3-bedroom, 2.5-bath home offers the perfect blend of comfort, updates, and convenience. Tucked away in a neighborhood with easy access to I-295, you'll enjoy a quick commute to downtown Fayetteville, Skibo Road, and surrounding areas. This home will also be near the upcoming Target being built nearby in Camden Commons. Step inside to find luxury vinyl plank flooring throughout the main living areas and an open-concept layout that seamlessly connects the kitchen and living room. The inviting living room features an electric fireplace, creating the perfect space to relax or entertain. The kitchen has been thoughtfully updated with quartz countertops, a stylish tile backsplash, and stainless steel appliances that convey with the home. Upstairs, all three bedrooms provide a functional layout, while the updated bathrooms showcase quartz countertops, updated vanities, and tile flooring. A versatile flex space on the main level offers the perfect opportunity for a formal dining room, home office, or additional living area to fit your needs. The home also includes a front-loading washer and dryer, Ring doorbell system, and a professionally installed REME HALO Zero whole-home air purification system for added convenience. Outside, you'll find a spacious fenced backyard with a peaceful wooded backdrop, offering plenty of room for outdoor entertaining, gardening, pets, or simply enjoying the view. Complete with a two-car garage and main-floor laundry, this move-in-ready home is ready for its next owner.

Additional Information
- Days on Market
- 56
- Year Built
- 2014
- Style
- Two Story
- Stories
- 2
- Interior Features
- Breakfast Area, Ceiling Fan(s), Dining Area, Separate/Formal Dining Room, Double Vanity, Entrance Foyer, Garden Tub/Roman Tub, Open Concept, Quartz Counters, Separate Shower, Tub Shower, Walk-In Closet(s)
- Cooling
- Central Air, Electric
- Heating
- Heat Pump
- Exterior Features
- Fence, Patio, Rain Gutters
- Garage Spaces
- 2
- Elementary School
- Sandy Grove Elementary
- Middle School
- Sandy Grove Middle
- High School
- Hoke County High School
How much is your home worth?
...get instant property value now!
Mortgage Calculator
Listing courtesy of LIFESTYLE INTERNATIONAL REALTY. Selling Office: EXIT REALTY PREFERRED.