Share this with your friends


+19105808035
Veterans Edge Realty
131 Firehawk Drive, Spring Lake, NC 28390
- $355,990
- 4
- BD
- 3
- BA
- 2,804
- SqFt




- List Price
- $355,990
- MLS#
- 771961
- Status
- PENDING
- County
- Harnett
- City
- Spring Lake
- Subdivision
- Cross Creek
- Bedrooms
- 4
- Bathrooms
- 3
- Half-baths
- 1
- Living Area
- 2,804
- Acres
- 0.26
- Property Subtype
- Single Family Residence
Property Description
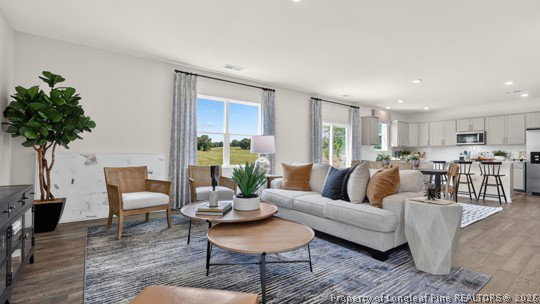
Welcome to131 Firehawk Drive, a spacious two-story home in Cross Creek designed for comfort, connection, and flexibility. With approximately 2,804 square feet, this 4-bedroom, 2.5-bath layout includes a 2-car garage and gives you room for everyday routines, overnight guests, and the moments that bring everyone together. At the front of the home is the bright and inviting home office and the formal dining room. Further inside the home, the main floor opens up into a connected open-concept layout. The kitchen features stainless steel appliances, beautiful quartz countertops, a spacious pantry, and a useful center island—providing you with plenty of storage and meal prep space. Just beyond the main living area, the rear patio offers a simple outdoor retreat for enjoying a morning cup of coffee or fresh air at the end of the day. Upstairs, the primary bedroom includes a spacious walk-in closet and a private bathroom with a double vanity, walk-in shower, water closet, and an additional walk-in closet. An additional 3 bedrooms, a full bath, and the laundry room are located near the generous loft, rounding out this well-designed 2nd floor. With 4 bedrooms, modern finishes, and a layout that adapts to changing needs, 131 Firehawk Drive offers a polished and practical place to call home. *Photos are not of the actual home or interior features and are representative of floor plan only.*

Additional Information
- Days on Market
- 1
- Year Built
- 2026
- Style
- Traditional
- Interior Features
- Dual Closets, Separate/Formal Dining Room, Double Vanity, Eat-in Kitchen, High Ceilings, Home Office, Kitchen Island, Kitchen/Dining Combo, Loft, Living/Dining Room, Bath in Primary Bedroom, Open Concept, Open Floorplan, Pantry, Quartz Counters, See Remarks, Storage, Shower Only, Separate Shower, Smart Thermostat, Tub Shower
- Cooling
- Central Air, Electric
- Heating
- Electric, Forced Air
- Exterior Features
- Porch, Patio, Rain Gutters
- Garage Spaces
- 2
- Elementary School
- South Harnett Elementary School
- Middle School
- Overhills Middle School
- High School
- Overhills Senior High
- Hoa Fee
- $64
- HOA Fee Frequency
- Monthly
How much is your home worth?
...get instant property value now!
Mortgage Calculator
Listing courtesy of DR HORTON INC..